A Reno Tale

Two years in the planning and we have FINALLY started.

Translate

Friday, November 12, 2010

Week 3 - Day 14

Friday


Cement for the new footings in the basement


Can't tell so much, but the hole has been sealed off with plastic to keep the rain out for the weekend.


Where the chimney once was, the boiler and the vent that will need to be relocated.  This is a gas boiler and we are keeping the radiators as we both like this type of heat.

Week 3 - Day 14

Friday


Ridge beam 1 of 2 going in. 


Ridge beam in. Can see the temp support for the roof to the left.  Not sure if this is staying in or not.  If you look near the top of the beam, you can see how they cut the rafters.

 Looking at things the other way.

Week 3 - Day 13

Thursday recap
Lots of activity today. Carmine the plumber came by to take a preliminary first look.  The boiler is good and he sees no need for it to move it but recommended to place the water tank in the same area.  Since the chimney serves as the vent for the boiler, some advice of how to vent the thing was needed. He had a walk through the house and we talked about the placement of the radiators and sinks etc and the need to be ready for where we will want things.
A bin for the drywall came and went, a bin for the rocks and bricks came and went. The engineer came and signed off on the footing prep.  I assume the city inspector came today, as they are pouring the cement tomorrow.  They are doing two now and then the last three next week. The chimney is a memory.
Gabe and Will started on the ridge beams to support the roof. Interesting, just like watching Holmes and Holmes. Can't stop watching. We have nothing to compare to, but things are moving and I am happy about that.  Will and Gabe are working very hard and are appropriately dirty at the end of the day.

What else?  Cat doing okay.  Stuck around this morning for a bit in my room but as soon as the banging started made a b-line for the garage.  The little calico kitten and Poem keep wandering through, they don't seem to mind. Dust is always around, but all still good.  The makeshift kitchen in the laundry room is working out and the BBQ is handy.

We have yet to make a decision about the stairs and Will is getting antsy about that.

Thursday, November 11, 2010

Patent Pending

Gabe's light enabled saws-all

Week 3 - Day 13

Thursday
Preparing for the ridge beam which supports the roof.  Gabe braced things first,  then they cut out a portion of the rafters on either side of the existing ridge beam, which is a fancy word for what is in there now.


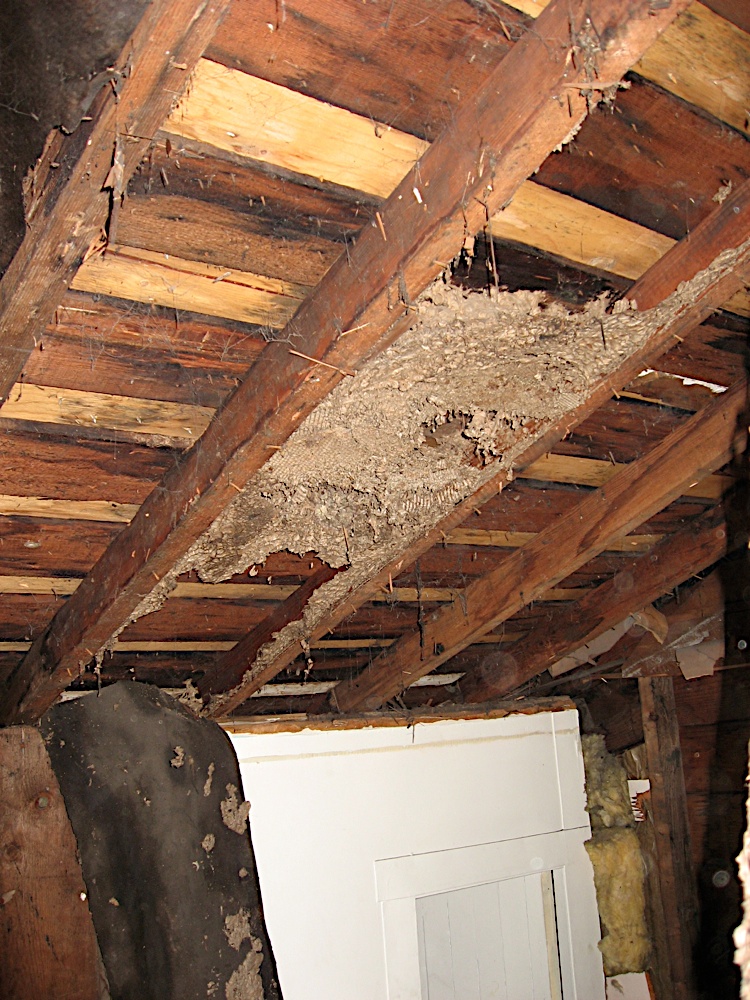
Wasp's Nest

Thankfully no longer being used.

Week 3 - Day 13

Thursday
Here is what is left of the chimney that runs through the main floor kitchen.  This didn't seem the production that I thought it would be either. There was a wall that aligned with the chimney and this was the entrance to the upstairs suite.  The door will be removed and the kitchen will extend through this area.
note:  the bricks that are on the background of this blog come from this chimney.

Wednesday, November 10, 2010

Week 3 - Day 12

Wednesday
Now you see it, now you don't.


Week 3 - Day 12

Wednesday
Yikes..they have jacked up the house and are pounding out the posts.  Quite a racket, kind of wish I wasn't here and I think I will leave so if the house comes down I won't be in it.
Nice to see that they jacked up the house more, though. Gabe says the house is killing them.  Funny guy.


Week 3 - Day 12

Wednesday

Seems the breaker to the hot water tank didn't get switched back on and we had no hot water this morning.. aaaah

Week 3 - Day 11

Tuesday
Beefed up beams on the main floor kitchen to support my deck.  Isn't it beautiful?

Week 3 - Day 11

Tuesday
The water tank needed to be moved to get to one of the posts.  Wasn't the production as I thought it would be. 

Can anybody guess what this is?


Week 3 - Day 11

Tuesday
I assume on all reno jobs things come up.  The door to the en-suite bathroom on the main floor is not square, which neither of us have really noticed, but now that you look at it a decision about squaring that off needs to be made.

They finally came for the bin today and dropped off a new one. The boys spent a good part of the day in the basement, getting the footings ready.  After the pads are prepped and before they can pour,  the engineer has to sign off and then the city comes to take a look.  Will wants to get that done by Friday so the cement can cure over the weekend.  Nice to see something other than demo and whoever is out there won't see anymore piles of rubble.

The existing footings are 12" x 12".  Code now requires them to be 3' x 3'.  All need to be dug out like so.


There have been temporary walls built to support the beam that is holding up my house in order to remove the old posts. Things that make you go mmmm.

Tuesday, November 9, 2010

Week 3- Day 10

Oh the bin situation...the house just doesn't want to let it go. Will called first thing in the morning and they never showed up.  Let's see, what happened today.  The new guy Brandon dug out the rest of the footings.  Will and Gabe have started to put in the beams on the main floor.  Yeah, some actual carpentry has begun.


We have to make a decision about those darn stairs.  When the living room is cleared of debris we can tape off the area where the stairs would come to and we can decide once and for all.  To recap, the current plans have the stairs to my suite taking a chunk out of Linda's living room and would be left with a narrow room and it is awkward with the fireplace where it is. Will also has an idea of moving the basement stairs to align with the upstairs to free up more space.  Is a good idea but causes a problem in the basement 'rec' room and takes up too much room in the front bedroom on the main, which is why we had them put there in the first place.  Clear as mud.

Week 2 Weekend

Cat is happy.

Week 2 - Weekend

Starting to think Mr B was a crazy old coot, this house is a tough nut alright.  
The basement is all sorted out, ready for them to do the footings.  Looks like it always looked like this and not the 'rabbit warren' it was. Should have done that long time ago.  Looks good.


Week 2 - Weekend

We have attacked the basement this weekend.  Took out walls and cupboards, whatever we could find and filled up the bin.  Our friend Bill came by to take a look and it turns out he is a maniac with a skill saw.  I think he could have demo'd this house in one day with the energy he has.


Week 2 - Day 9

Not much to say today other than we are still into demo. The lumber came along with another worker.  Brandon, Brendon, Brandon...have asked a few times and still not sure...
Here is a good shot of the dropped ceiling in the main floor living room.  The place is built like Fort Knox, built not to come apart easy.  Will and Gabe say the house could be the end of the them...could say something...but won't, since I want the house finished.


Trying to protect the fir floors
on the main floor

Gabe and Brandon and our first
load of lumber

Week 2 - Day 8 cont'd


It is now the end of the day, Thursday.  More of the same, but hallelujah, a bin came today.    Helped them lug stuff out there today.


Stepped on a nail this morning,  not too bad, but put the work boots on and had an urge to take things apart. Started taking the panelling off in the basement 'rec' room. Admittedly, I am a bit of a dawdler, but that is the way I like it and every little bit helps.  Fun stuff.
Lumber coming tomorrow apparently, so something other than demo may happen, but the chimney has to come out first.  Next week maybe.


This is the peak of the house. The existing ridge beam will be replaced with a  engineered type of beam. First the demo, then the structural. However, since we may be into bad weather soon, a little bit of reno, a little bit of structural.

Will is making fun of my 16 oz hammer.  If I work hard and build some muscle, I may graduate to the bigger one.  You know what they say about the size of your hammer?


Total Pageviews

Followers